
Home / Residential Tiling / Kitchen and Laundry Tiling
04 — KITCHEN AND LAUNDRY TILING
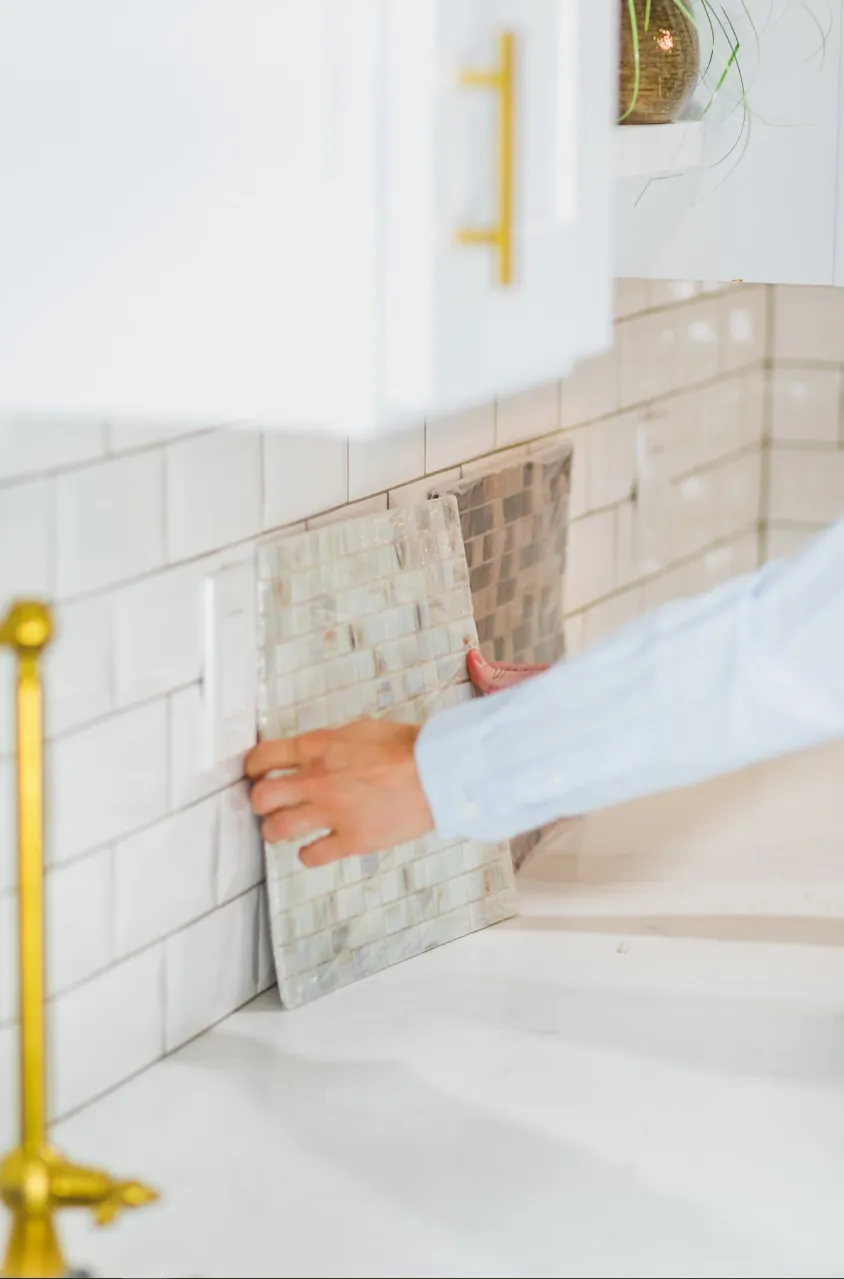
Fitting a tile sheet above a benchtop
SCOPE AT A GLANCE
I tile kitchen and laundry walls, splashbacks and floors in homes across Melbourne. Every quote follows a free assessment of the space.
New splashbacks, or an old one taken off and replaced, behind cooktops, sinks and laundry tubs.
Wall tiling in kitchens and laundries, worked around cabinetry, windows, power points and fixtures.
Kitchen and laundry floors, starting with the substrate. More on floor tiling.
LAYER 01 — THE OLD SURFACE
A dated splashback is one of the most common kitchen jobs. The new tiles are the easy part to choose. What happens to the wall when the old ones come off matters more.
Taking off old tiles can pull away plaster or sheet lining, or show patches that are loose or damp behind the sink. I look at that surface before tiling and tell you plainly what I find, along with your options. Sometimes the wall needs repair or new sheeting before it can take tiles properly.
Tiling over the existing tiles is sometimes suggested. Whether it suits your wall depends on how sound the old tiles are and how the new edges will finish against benchtops, cabinets and window reveals. I’ll explain the trade-offs on site.
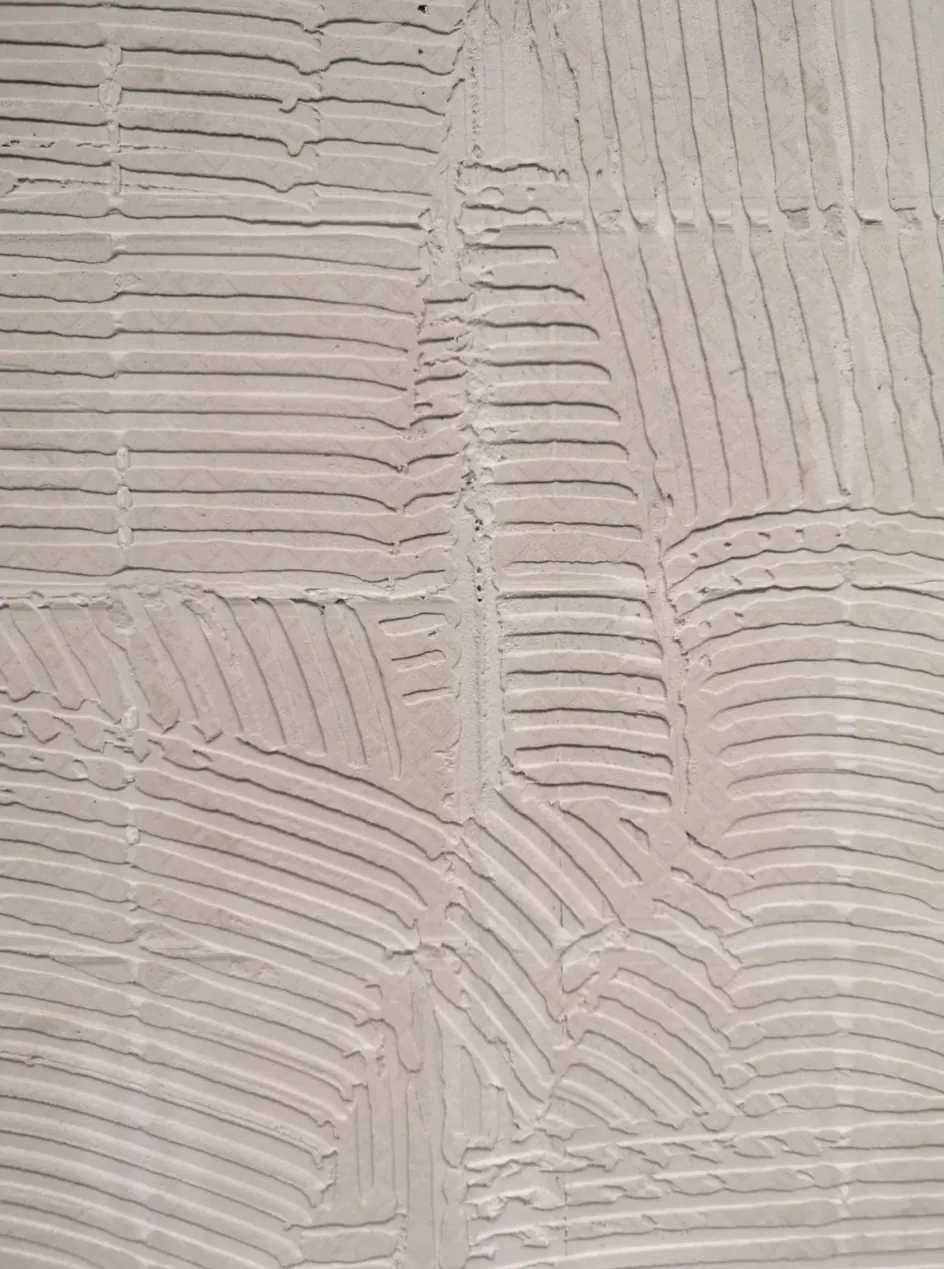
Combing adhesive onto a prepared wall
LAYER 02 — SETTING-OUT
Kitchens and laundries are full of fixed edges. Good setting-out decides where the cuts fall before the first tile goes on.
01 Benchtop line
Benchtops are rarely perfectly level, so I check them first. That way the bottom row sits evenly and the joints run true above it.
02 Cabinet and rangehood edges
I plan the layout so you don’t end up with thin slivers of tile against overhead cabinets, rangehoods or end panels.
03 Power points, taps and windows
I mark out the cuts around outlets, tapware and window reveals in advance so they sit neatly within the pattern.
04 Appliance spaces
In laundries and kitchens, floor tiles need to finish properly where washing machines, dryers and fridges sit, so I allow for floor heights and clearances.
WHAT SITS BESIDE IT
If you want to move a sink, add a power point or relocate a laundry tub, that is plumbing or electrical work. It’s regulated, it’s separate from tiling, and I don’t do it myself. Licensed specialists carry it out within their authorised scope, and I can coordinate their involvement so the tiling follows in the right order.
The same applies to any waterproofing a laundry or wet area needs. It’s a separate component from the tiles that go over it. Tiling, Waterproofing and Plumbing: Who Does What explains how these pieces fit together, and the common questions page covers more.
THE ASSESSMENT
Every kitchen and laundry is different: the condition of the walls and floor, how much is being removed, and what other trades need to be involved. That’s why I don’t price these jobs before seeing them. The quote, scope and timeframe all depend on assessing your space. The assessment is free.